Average Sq Ft of a Restaurant: Size Guide
Average Sq Ft of a Restaurant: How to Right-Size Your Concept
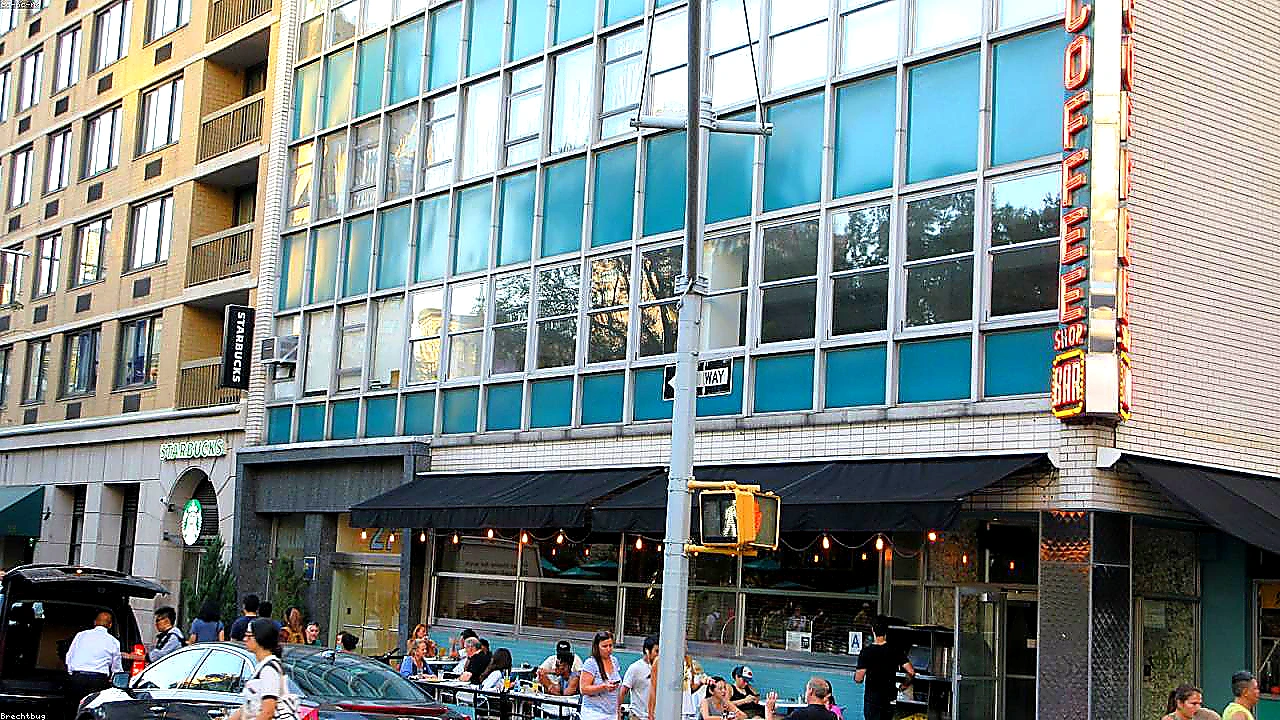
Choosing the right footprint is one of the highest-leverage decisions in restaurant site selection. Too little space and you choke throughput, storage, and guest comfort. Too much space and rent, utilities, and labor dilute your prime cost before the first guest sits down. For more background, see Learn more about average sq ft of a restaurant.
Operators and site-selection analysts often search for the average sq ft of a restaurant as a quick benchmark. The useful answer is not a single number-it is a set of commonly cited industry ranges by service model, seating strategy, and back-of-house needs. Treat those ranges as planning guardrails, then verify with current comps, broker packages, and your own pro forma.
This Restaurant Site Finder Guides article walks through typical size bands, what drives square footage up or down, and how to connect space decisions to trade-area demand, culinary yield, and failure risk. Use it as a practical checklist before you chase the next listing.
What Operators Mean by Average Restaurant Square Footage
When people ask for the average sq ft of a restaurant, they usually want a planning benchmark for leasing, build-out budgeting, and seating capacity. Industry sources and brokers commonly cite wide ranges because a coffee kiosk, a fast-casual counter, and a full-service dining room are different businesses that happen to share a NAICS code.
A practical way to think about it is total leased area versus usable guest-facing area. Total square footage includes dining, bar, kitchen, storage, restrooms, office, and circulation. Usable guest space is only the portion that produces covers and ticket average. Site analysts should always separate those numbers when comparing comps, or you will misread rent per productive seat.
Commonly cited planning ranges often place quick-service and fast-casual boxes in smaller footprints, full-service neighborhood restaurants in a mid band, and destination or multi-meal concepts in larger shells. Exact averages shift by market, vintage of construction, and whether outdoor seating or a patio is included in the lease. Always confirm with local listings and recent deal memos rather than treating any national midpoint as gospel.
Total area versus productive dining area
Measure total demised square feet first, then map dining, bar, and kitchen zones. Many operators discover that only about half to two-thirds of the box is truly guest-facing, depending on concept and code requirements.
If your concept relies on high table turns, protect dining density and circulation paths early. If your concept relies on complex prep, protect cold storage, dry storage, and dish capacity before you maximize seats.
Why one national average misleads
A blended national average mixes airport carts, strip-center QSR, and urban fine dining. That blend rarely helps a founder evaluating a specific trade area.
Segment by service style, dayparts, and whether alcohol service, catering, or delivery staging will claim floor area. Your true "average" should be the midpoint of comps that match your operating model.
Typical Size Ranges by Restaurant Concept Type
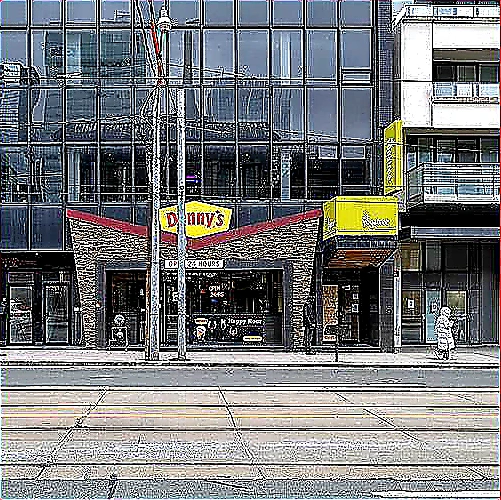
Start with concept type, then refine for market density and labor model. Commonly cited industry ranges for total restaurant square footage often look roughly like this: compact specialty or coffee concepts may land in smaller footprints; fast-casual and limited-service boxes frequently sit in a mid-small band; full-service casual restaurants often need more room for seating, bar, and a fuller kitchen; and large multi-unit or entertainment-forward concepts can require substantially more leased area.
Treat these as directional planning bands only. Markets with high rent may push operators toward tighter footprints and outdoor seating. Suburban power centers may offer larger shells that look cheap per square foot but expensive in HVAC, finishes, and staffing. Multi-unit brands should standardize a prototype range, then document approved variance bands so real estate teams do not oversize every "great deal."
Also account for ghost-kitchen, delivery, and hybrid models. A delivery-heavy unit may reduce dining square footage while increasing staging, packaging, and parking or curb access needs. Your average sq ft of a restaurant target should reflect how guests actually arrive and how food actually leaves the building.
Seats, turns, and revenue per square foot
Square footage only matters when tied to seating capacity, expected turns by daypart, and check average. A smaller dining room with reliable lunch and dinner turns can outperform a larger room that never fills midweek.
Build a simple model: seats × turns × average check × operating days, then divide by leased square feet. Compare that revenue-per-square-foot estimate against rent and occupancy costs before you fall in love with a big empty shell.
Kitchen share of the footprint
Culinary complexity drives kitchen size. Concepts with high culinary yield from a short menu can run tighter kitchens; concepts with long menus, scratch sauces, or heavy fryer loads need more hood length, refrigeration, and dish capacity.
If your menu engineering requires extensive prep, do not shrink the kitchen to fit a pretty dining rendering. Undersized support space creates ticket times, waste, and labor overtime that show up in prime cost.
How Location Strategy and Trade Areas Shape Footprint Needs
Site selection is not only about finding traffic; it is about matching demand density to a box you can staff and fill. In dense urban trade areas, a smaller average sq ft of a restaurant can work because walk-in volume, office lunch, and evening demand compress into fewer seats that turn often. In suburban drive-to markets, guests may expect more parking, larger parties, and a more spacious dining feel-pushing total square footage higher even at similar annual sales.
Map your primary and secondary trade areas, then estimate demand by daypart. Ask whether the site supports breakfast, lunch, dinner, late night, catering, or delivery. Each daypart can justify different seating mixes and storage. A breakfast-driven cafe may need more counter and pastry display than table seats. A dinner-driven full-service room may need a bar that anchors midweek volume.
Prime cost discipline starts in the lease. Larger footprints raise occupancy cost and often raise labor because more floor area requires more cleaning, more runners, and more manager presence. Smaller footprints raise execution risk if storage and prep are inadequate. Your location strategy should explicitly state the square-footage band that keeps occupancy and labor inside your target model for that market.
Trade-area demand versus shell temptation
Brokers will show you the cheapest rent per square foot in a large vacant box. Your job is to test whether the trade area can fill that box at the turns you need.
If demand peaks only on weekends, a large dining room becomes a weekday drag. Prefer a right-sized shell with outdoor flexibility over a permanent oversized interior you must heat, cool, and staff year-round.
A Practical Square-Footage Planning Checklist for Operators
Build your size target from operations backward, not from the listing forward. Define menu breadth, peak ticket volume, seating mix, bar strategy, and packaging for off-premise. Then translate those into kitchen stations, refrigeration linear feet, dry storage, restrooms, accessibility clearances, and dining density that matches your brand promise.
Next, stress-test the number against failure modes operators actually see: weak lunch in an oversized dining room, no room for delivery staging during dinner rush, inadequate storage that forces daily vendor runs, or a beautiful front-of-house that starves culinary yield with a cramped prep line. Restaurant failure rates are influenced by many factors-capital, leadership, concept clarity, and market fit among them-but chronic space mismatch shows up as soft sales or bloated costs long before a brand calls it a failure.
Finally, document an approved size range for your concept: minimum viable square footage, preferred prototype, and maximum you will consider. Require every deal package to show total leased area, estimated guest area, proposed seats, rent per square foot, occupancy cost as a percent of projected sales, and a one-page labor impact note. That discipline keeps site-selection analysts and founders aligned when emotion and scarcity pressure enter the negotiation.
Connect space decisions to prime cost
Occupancy and labor move together with square footage. Model utilities, cleaning, management coverage, and FOH staffing against the proposed layout-not just the broker's rent quote.
If the larger space only works when sales hit an aggressive peak, mark that as a contingency case, not the base case. Base-case sales should still support your prime-cost targets inside the preferred size band.
Verify ranges with current market data
Commonly cited industry ranges are useful for early screening, but leases, construction costs, and guest expectations change by city and year. Pull current comps, talk with operators in similar concepts, and update your prototype assumptions before you finalize LOIs.
Restaurant Site Finder Guides recommends treating any published average as a starting hypothesis: validate it against your menu, labor model, and local trade-area analytics before you commit capital.
Frequently Asked Questions
What is the average sq ft of a restaurant?
There is no single universal figure because concepts differ widely. Operators commonly plan using industry ranges by service type-smaller for limited-service and specialty formats, larger for full-service dining with bar and expansive kitchens. Use segmented comps that match your model, and verify with current local listings rather than a blended national average.
How many square feet per seat should I plan?
Rules of thumb vary by concept, table mix, and circulation needs, and commonly cited planning ratios differ for fine dining, casual, and fast-casual. Calculate from your layout: dining area divided by planned seats, then check aisle widths, accessibility, and server paths. Confirm against your brand's comfort standard and local code requirements.
Does a bigger restaurant always mean more profit?
No. Extra square footage can raise rent, utilities, finishes, and labor faster than it raises sales if the trade area cannot fill the room. Many strong units win with a tighter footprint, higher turns, and disciplined menu engineering. Size should follow demand and operations, not ego.
How should multi-unit brands set a prototype size?
Define a preferred prototype range with clear minimum and maximum square footage, then require exception approval for outliers. Tie the prototype to seating capacity, kitchen stations, and target occupancy cost. Update the range when menu, packaging, or delivery mix changes your space needs.
What space factors most often hurt new restaurant performance?
Common issues include oversized dining rooms that never fill midweek, kitchens too small for the menu, insufficient storage, and layouts that ignore delivery staging. Each problem pressures ticket times, waste, or labor. A right-sized plan protects both guest experience and prime cost.

Conclusion
The average sq ft of a restaurant is best used as a screening tool, not a final answer. Segment by concept, link square footage to seats, turns, kitchen needs, and occupancy cost, and validate every assumption with current market comps and your own sales model.
Before you sign the next lease, write down your approved size band, pressure-test it against trade-area demand, and walk the plan with culinary and operations leaders. Right-sizing the box is one of the clearest ways Restaurant Site Finder Guides readers can reduce avoidable risk and protect long-term unit economics.
Want a deeper dive on this topic? Read more about average sq ft of a restaurant.


Comments
Post a Comment